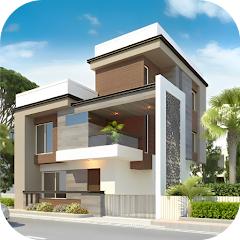
House Design Plan 3D App
Overview
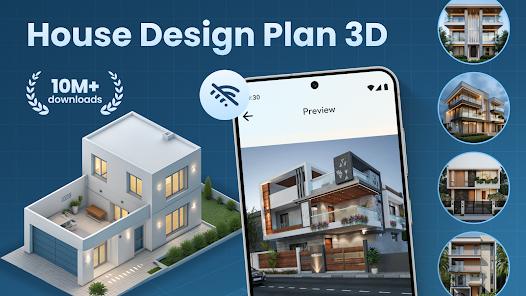
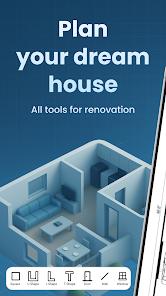
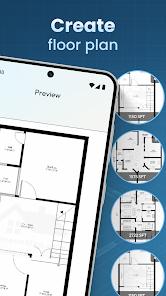
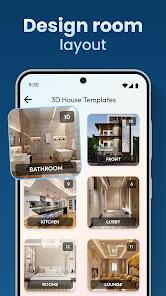
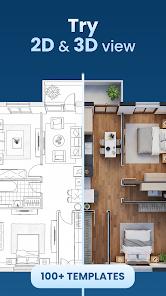
House Design Plan 3D App is a high-utility architectural suite tailored for both professionals and DIY enthusiasts. Its primary value proposition is its hybrid 2D/3D workflow: users can draft detailed floor plans in 2D using a drag-and-drop interface and instantly visualize them in "immersive 3D or 5D" perspectives.
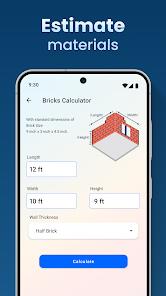
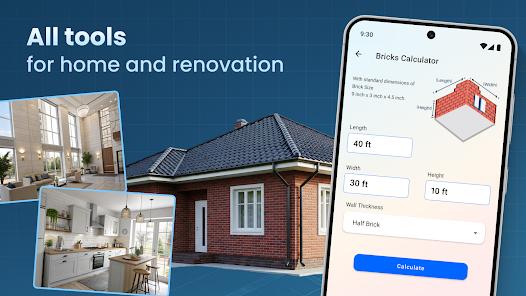
Deep insight reveals that the app functions as a "bridge" tool. While some professional software is too complex for homeowners, and casual games are too simplistic, this app offers "Architecture Design" templates and "DWG editing" capabilities that satisfy both worlds. Technically, the app includes specialized tools like a "Bricks Estimator" and "Geometric Design" utilities, which turn a digital model into a practical construction guide.
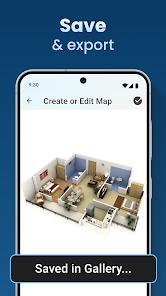
However, the user experience is hampered by a controversial monetization strategy. Although listed as a "free" app, many core tools are behind a steep subscription of approx. $\$15$/week. For designers, the app's real strength is the "Share and Collaboration" feature, allowing plans to be sent directly to contractors and builders in standard architectural formats.
Pros & Cons
Intuitive Drag-and-Drop: Makes architectural planning accessible to users without technical drafting degrees.
Professional Format Support: Ability to edit DWG files ensures compatibility with industry-standard CAD software.
Immersive 3D Tours: Take virtual tours of your design to identify spatial issues before building.
Construction Utility: Features like the brick estimator provide real-world value for budgeting and procurement.
Total Style Control: Customize everything from wall textures and flooring to specific furniture placement.
Multi-Platform Access: View and edit your designs on the go from mobile or tablet devices.
Eco-Friendly Tools: Specific modules for planning energy-efficient and "green" homes.
- ✕
Expensive Weekly Subscription: At $15 week, it is one of the highest-priced interior design apps.
- ✕
Critical Rendering Glitches: Users have reported "big holes" appearing in floors/ceilings in multi-story designs.
- ✕
Restrictive Free Version: The "free" tier is described as "garbage" by some, as it offers very few usable features.
Download
 Get it on Google Play
  Get it on App Store
 FAQs
Can I share my plans with a builder?
Yes, you can export and share your plans with contractors and builders directly through the app.
Is there a free trial?
Yes, the developer offers a trial period, but be cautious of the auto-renewal fees.
Does it work for commercial buildings?
Yes, it includes tools for residential, commercial, and office design.
How do I make a multi-story house?
The app supports unlimited floors, allowing you to build up and adjust wall heights for each level.
Can I use it on a Mac?
The app is designed for mobile and tablet, but can run on Apple Silicon Macs.
Hot Reviews
Users report being "proud" to show their designs to family members, noting the high level of detail.
A common theme in negative reviews is the high cost and the "crooks" feel of the weekly billing cycle.
Some users express frustration that multi-story designs frequently glitch, ruining hours of work.