Floor Plan Creator
Overview
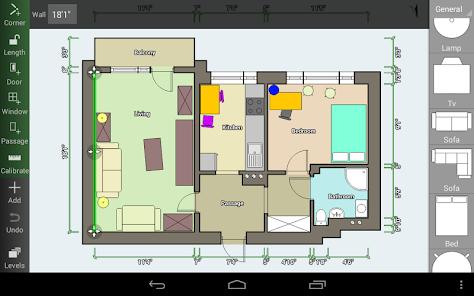
Floor Plan Creator is a highly precise spatial design utility built to assist homeowners, DIY renovators, and interior designers in drafting, planning, and visualizing residential spaces. The software's architectural core centers on real-time vector manipulation of wall configurations. This allows users to construct multi-room, multi-floor architectural blueprints directly on their mobile screens.
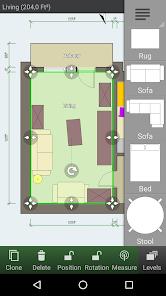
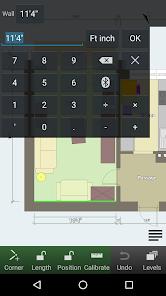
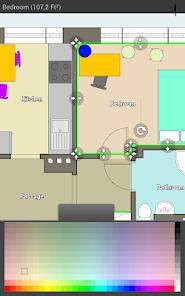
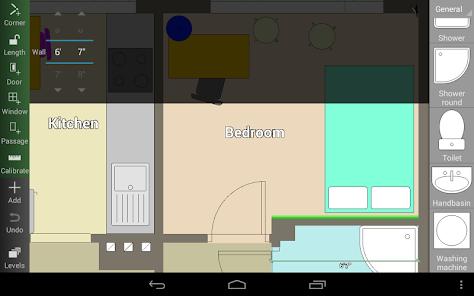
The primary draw of Floor Plan Creator is its highly responsive, touch-optimized editor. Users can quickly define room shapes, drag walls to adjust dimensions, and insert architectural details such as doors, windows, and electrical installations from a pre-loaded library. As walls are repositioned, the application's math engine calculates the room's total area and perimeter in real time. This instant feedback is highly valuable for evaluating spatial flow and ensuring furniture layouts fit within specific room dimensions.
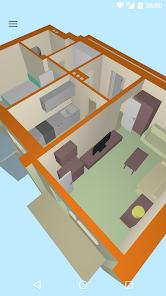
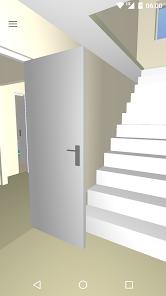
Beyond 2D blueprint drafting, the application features an interactive 3D Tour Mode. With a single tap, the vector plan renders into a fully realized 3D environment. Users can navigate this space using virtual camera controls to assess sightlines, height clearances, and volumetric proportions before initiating physical construction.
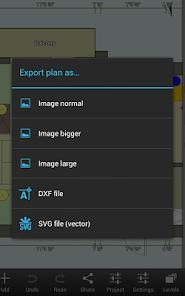
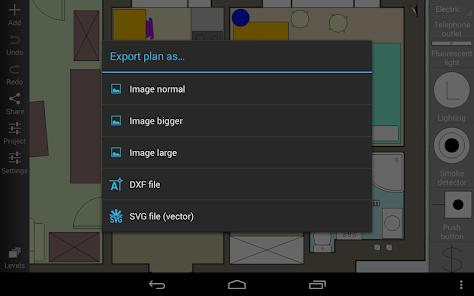
The interface supports secondary inputs like active stylus devices (Samsung S-Pen) and Bluetooth laser distance meters. These integrations allow field operators to measure physical rooms and import the data directly into active plans. Users can export the files to the forms you like, such as PDF, DXF, SVG, CSV (paid). This hybrid input model bridges the gap between quick hand-sketched approximations and formal CAD drafting, making the app highly versatile for both hobbyists and field professionals.
Pros & Cons
Offers a robust one-time premium purchase option ($8.00) that eliminates ongoing subscription costs for core design and export features.
Provides real-time calculation of room area, wall perimeter, and symbol counts as layouts are modified.
Features an interactive 3D tour mode that converts flat 2D vector plans into traversable 3D environments.
Integrates seamlessly with active styluses like the Samsung S-Pen for precise line drafting and object placement.
Includes an database of residential symbols and furniture models to assist in spatial planning.
- ✕
Completely locks standard export capabilities and screenshot functions behind the paid license, limiting free tier utility to in-app viewing.
- ✕
Restricts wall designs strictly to straight geometries, lacking the capacity to model curved walls or non-linear architectural structures.
- ✕
Lacks deep customization options for highly specific, complex furniture layouts like custom kitchen cabinetry.
- ✕
3D camera controls can occasionally feel touch-sensitive and difficult to maneuver smoothly on smaller smartphone screens.
Download
 Get it on Google Play
  Get it on App Store
 FAQs
Can a user synchronize floor plans across multiple mobile devices?
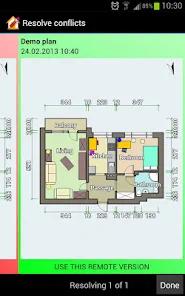
Yes. Floor Plan Creator supports automated cloud synchronization across Android devices, although this feature requires a premium account subscription or the purchase of the full version.
Does the application support imperial and metric measurement systems?
Yes. Users can dynamically switch between metric (meters, centimeters, millimeters) and imperial (feet, inches) units within the general settings panel at any stage of the design process.
How are wall thicknesses managed in the design editor?
The editor treats walls as editable physical elements. Users can select any wall segment and manually define its thickness, matching real-world construction dimensions.
Is it possible to design multi-story structures?
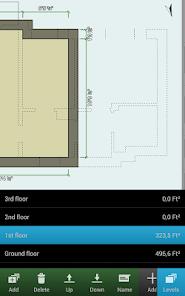
Yes. The app supports multiple floor levels within a single project file, allowing users to draft multi-story homes and toggle between floor views.
Are there built-in calculation tools for estimating construction costs?
Yes. The app includes built-in math expressions within room properties, allowing users to estimate paint coverage, tiling requirements, and material costs.
Hot Reviews
Users appreciate the app's utility for planning furniture layouts during home relocations, highlighting that the free features are sufficient for basic spatial drafting.
Some free users express frustration regarding the inability to export project files or capture screenshots without upgrading, noting that this model restricts the app's initial utility.
Interior design professionals praise the real-time calculating engine, noting that the instant feedback on square footage helps prevent measurement errors.
Reviewers suggest incorporating a virtual joystick to improve camera control, noting that touch navigation in the 3D rendering mode can occasionally feel unstable.